
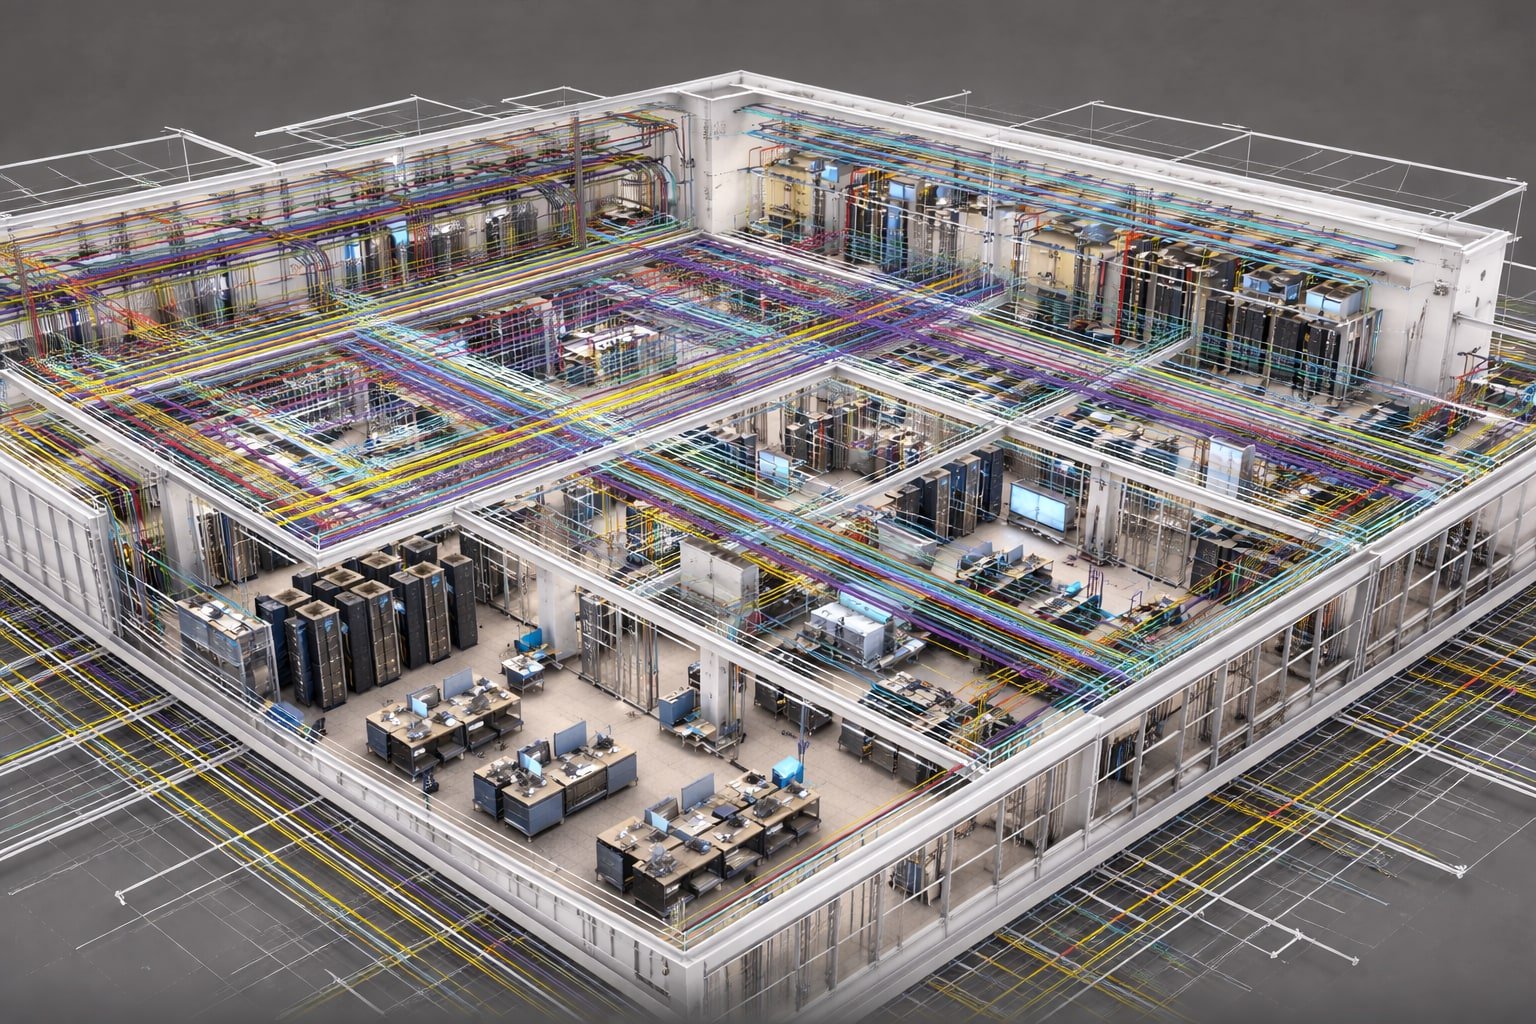
BIM modelling and coordination delivered as part of design consultancy
PTS provides BIM services to support real project delivery. We produce clear, coordinated models and drawings that reduce clashes on site, tighten documentation, and make handover easier for project teams and operators.
We are already delivering BIM on active client projects. If you need BIM outputs alongside technology and workplace design consultancy, we can scope it properly and deliver it in a way contractors can build from.
Often combined with Matterport 3D scanning for as-built reference, and folded into IT project delivery and office relocations.
What We Deliver
Clear BIM outputs that contractors can build from and project teams can coordinate around. We focus on practical deliverables, not modelling for its own sake.
Coordinated BIM Models
- Discipline models aligned to your project scope
- Structured naming and model organisation
- Clean geometry suitable for coordination
Network and Structured Cabling Modelling
- MDF and IDF rooms, racks, patching and clearances
- Cable containment and pathways (tray, basket, trunking, conduit)
- Floor-by-floor routing, risers and cross-floor coordination
- Device and outlet locations, including WiFi access point placement where required
Drawings and Schedules
- Plans, sections and key details as required
- Rack elevations, riser diagrams and outlet schedules (project dependent)
- Equipment schedules and tag consistency
Clash Detection Support
- Clash review packs and issue summaries
- Prioritisation based on build impact
- Design updates tracked through revisions
Deliverable Formats
- Native model files (project dependent)
- IFC and PDF exports where required
- Clear revision control and transmittals
Handover-Ready Outputs
- As-built updates (where provided by contractors)
- Asset and location data structured for operations
- Documentation aligned to support and maintenance
Where BIM Fits in Your Project
BIM is most valuable when it reduces site rework and clarifies coordination across multiple floors, risers, and technical spaces. We typically deliver BIM as part of design consultancy and project delivery support.
Multi-floor office projects
- Consistent floor layouts and repeatable standards
- Coordination around risers and shared routes
- Clear documentation for phased delivery
IT rooms and critical spaces
- Rack layouts, containment and access clearances
- Coordination with power, cooling and fire systems
- Buildable details for contractors
Fit-outs and refurbishments
- Working within constraints of existing buildings
- Coordination with landlord and base-build elements
- Practical outputs for fast-moving programmes
Need BIM for the technology packages?
Coordinated IT, AV and ELV models your contractors can build from, and as-builts that survive handover
How We Work
BIM only helps when it is run with discipline. We keep the process simple, coordinate early, and produce outputs that contractors can build from.
1) Scope and inputs
- Confirm project scope and deliverables
- Agree model boundaries and responsibility split
- Collect drawings, reference models and constraints
2) Modelling and layout
- Create structured models aligned to the design
- Place key rooms, routes, and technology elements
- Apply naming, tagging, and revision discipline
3) Coordination cycles
- Coordinate with other disciplines and vendors
- Identify clashes and constructability issues early
- Iterate through agreed review milestones
4) Issue management
- Prioritise issues by site impact and programme risk
- Track actions through revisions
- Keep decision logs clear and auditable
5) Deliverables and sign-off
- Produce drawings, schedules and exports as agreed
- Quality checks before release
- Transmittals with clear revision control
6) Handover and as-builts
- Support contractor updates where required
- As-built pack aligned to operations
- Model and document handover for ongoing support
Tools, Formats and Coordination
We work in the formats your project team needs, with disciplined revision control and coordination cycles that fit your programme.
Model formats
- Native models where required (project dependent)
- IFC exports for coordination
- PDF drawing sets for construction
Coordination workflow
- Regular coordination reviews aligned to milestones
- Clash review packs and issue summaries
- Clear responsibility split across disciplines
Revision control
- Consistent naming and versioning
- Controlled transmittals and change notes
- Release discipline to prevent site confusion
BIM services FAQs
What software and formats do you work in?
We work in the formats your project team already uses. That means native Revit models where the project requires them, Navisworks for clash review, IFC exports for cross-discipline coordination, and PDF drawing sets for construction — with consistent naming, tagging and revision control across all of them. If your design team, main contractor or client has a mandated toolchain or a defined exchange format, we align to it rather than asking everyone else to change for us. Tell us the coordination workflow at scope stage and we will confirm exactly what we can issue and in what format.
Do you work to ISO 19650?
We work to the project’s information requirements and BIM execution plan, and where a project runs to ISO 19650 conventions we align our naming, model boundaries, revision control and transmittal discipline to them. To be clear about what that is and is not: this is how we work on a project, not a certification we hold. The certifications PTS holds are ISO/IEC 27001 and ISO/IEC 20000, for information security and IT service management.
Do you model the whole building, or only technology?
Only what you need us to, and that is usually the technology and low-voltage scope — structured cabling, containment and pathways, MDF and IDF rooms, rack layouts, outlet and device locations, and access point placement. We are a technology design consultancy that produces BIM outputs, not a general architectural modelling practice. We agree model boundaries and the responsibility split with the other disciplines at the start, so it is clear who owns what and there are no gaps at the interfaces.
How does BIM actually reduce cost on a project?
Mostly by moving clashes off site. Finding that a cable tray runs through a duct is inexpensive in a model and expensive once it is installed, and the same applies to comms rooms that turn out to have insufficient clearance for the racks specified. Coordinated models also tighten documentation, which reduces requests for information during construction and makes the handover pack usable rather than decorative. The saving is real but it is largely avoided rework, so it shows up as an absence of variation orders rather than a line item.
When in the project should BIM start?
Early enough to influence the design, which in practice means before containment routes and comms room locations are fixed. Coming in after the fit-out drawings are frozen limits BIM to documenting decisions rather than improving them, and the clashes that are cheapest to resolve are the ones found before anything is ordered. If a project is already underway we can still pick it up — we will just be honest about which decisions are now expensive to revisit.
Can you produce as-built documentation for handover?
Yes. We support as-built updates where contractors provide them, and produce handover packs structured for operations rather than for the archive — asset and location data, rack elevations, riser diagrams and outlet schedules, aligned to how the estate will actually be supported and maintained. Handover documentation that nobody can use is one of the most common complaints from facilities teams inheriting a new building.
How does BIM relate to your Matterport scanning?
They complement each other. A Matterport digital twin captures what is actually there, which is invaluable for existing buildings, refurbishments and plant rooms where the drawings are out of date or were never accurate. Point cloud exports feed into the model as an as-built reference. BIM is the coordinated design intent; the scan is the verified reality. On refurbishment projects we frequently use both.
How do you handle clash detection?
We run coordination cycles aligned to your project milestones and issue clash review packs with an issue summary, prioritised by build impact and programme risk rather than by raw clash count. A model will generate thousands of nominal clashes, most of which do not matter; the useful output is the short list that will cost money or delay on site. Issues are tracked through revisions with a clear decision log so nothing is silently resolved.
Can you coordinate with our architect, M&E consultant and main contractor?
Yes, and that coordination is most of the value. We participate in the project’s review cycle, coordinate with other disciplines and vendors, and keep the responsibility split explicit. Technology scope sits at the interfaces between architecture, M&E and the fit-out contractor, which is precisely where things fall through the gap when nobody owns the coordination.
Can BIM be delivered as part of a wider project, or only on its own?
Either. BIM is most often delivered as part of IT project delivery or a technology design consultancy engagement, where the same team is already producing the design the model represents. It can also be scoped standalone where you have a design and need it modelled, coordinated and documented properly.